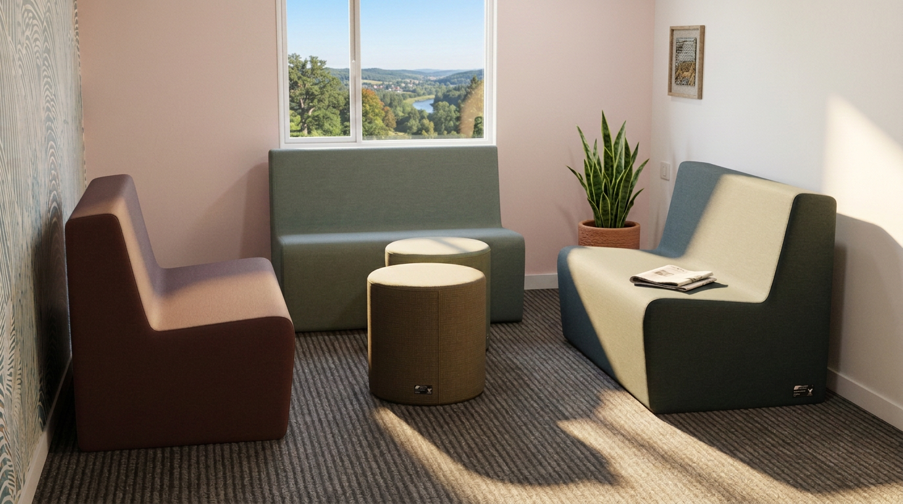
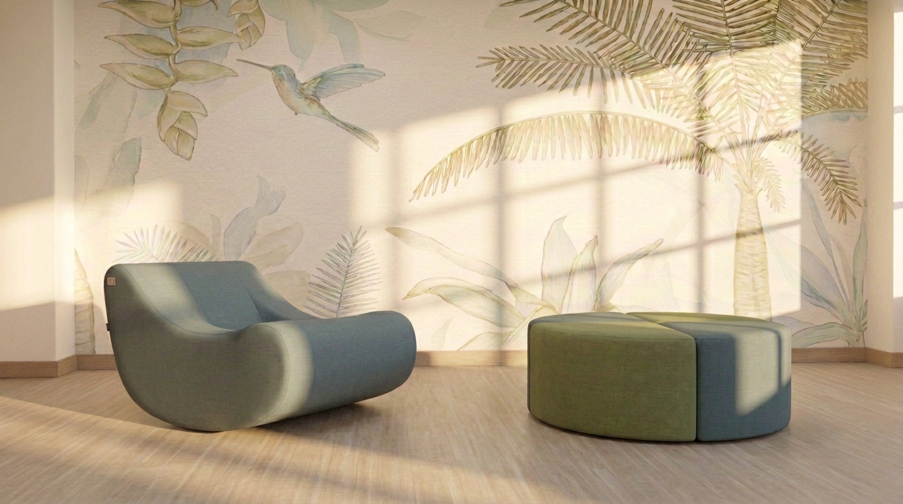
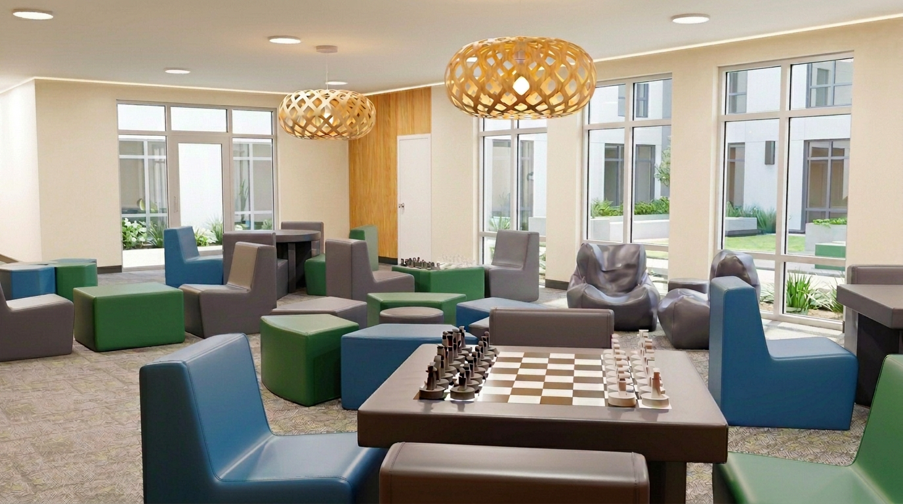
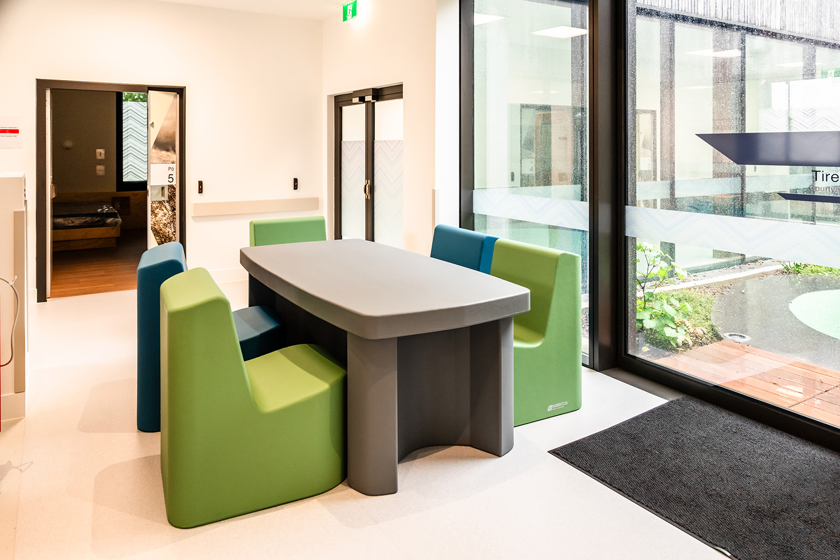
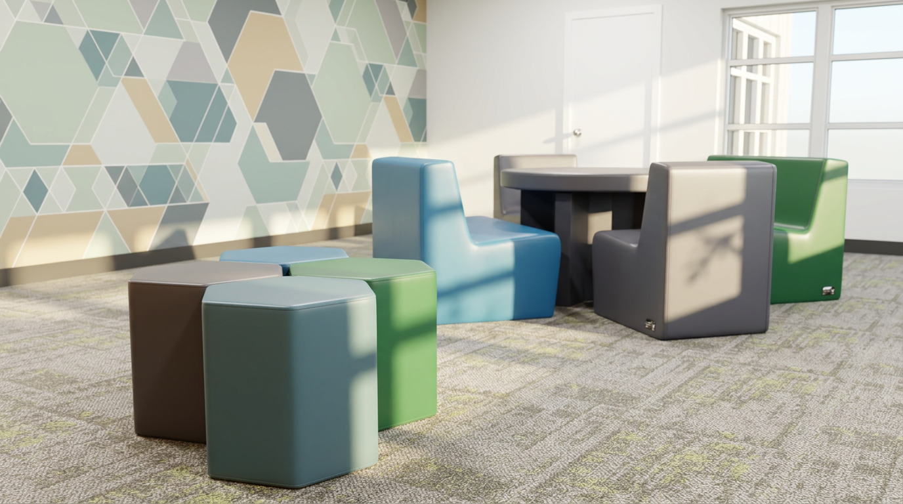
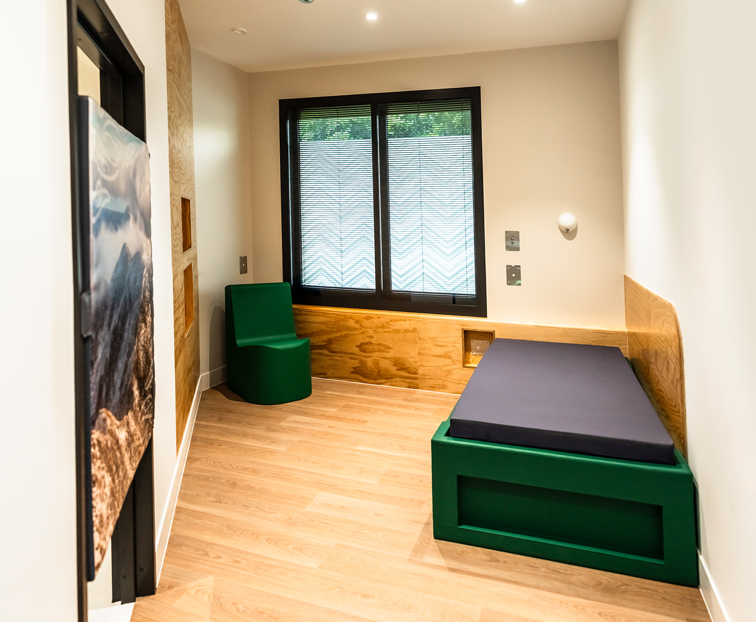
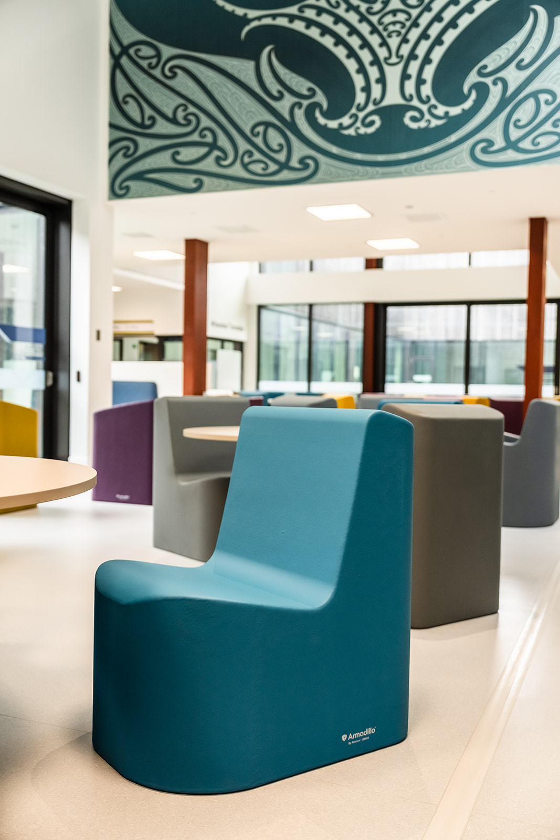
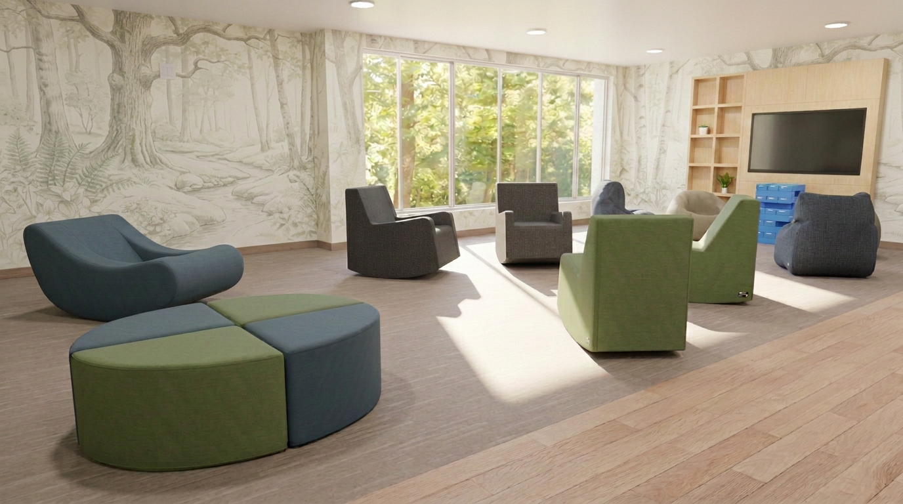
Abecca offers complimentary 3D plans to help architects, facility managers and project teams see exactly how a room will look and work with Abecca furniture in place, before anything is ordered. Wherever your facility is, our in-house designer can plan the space with you remotely.
Send us your floor plan or room plan in any format, from architectural drawings to a hand sketch, with a description of what you want the space to achieve. Mention products from the Abecca range you’re interested in, or simply tell us your vision for the room. Our in-house designer will bring it to life using the best-suited products from the range: please allow 10 working days for your first draft.